John & Erin Moore
BEDS6
BATHS3 full 1 partial
SQUARE FEET4,929
MLS#960645
STATUSActive
PROPERTY TYPEResidential - Single Family
SUBDIVISIONEdinburgh Village Sec 01
SCHOOLCenterville
Property Description
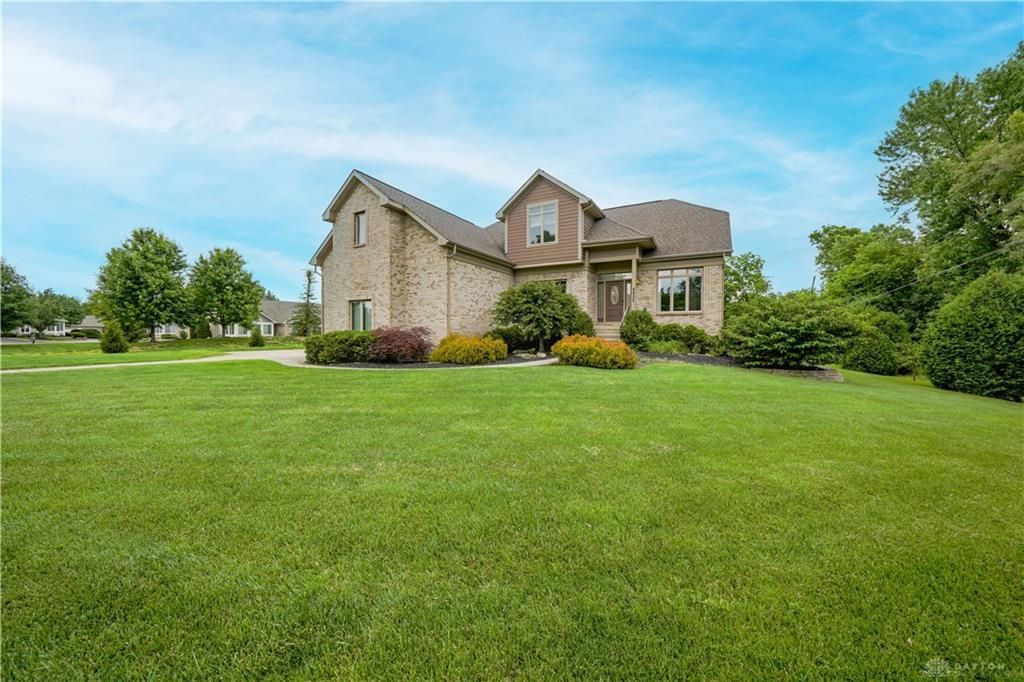
Fall in love with this remarkable Washington Twp residence, where every detail caters to comfort and luxury. The gourmet kitchen, flooded with natural light from oversized windows, offers a bright and airy culinary environment perfect for entertaining. The first-floor primary suite serves as a true retreat, featuring a spacious layout, a large walk-in closet, and a spa-inspired bath for ultimate relaxation. Generously sized secondary bedrooms provide ample space and comfort with large closets and well-appointed bathrooms. Discover versatile living in the finished walk-out lower level, which includes a large recreation room, a steam shower, an additional bedroom, pre-plumbing for a wet bar, a gas fireplace, a dedicated workroom, and abundant storage. An oversized 3-car garage boasts a deep-bay configuration, providing ample room for vehicles and storage, complemented by an extended driveway designed to accommodate multiple guest vehicles. Step outside to an expansive two-tier deck, offering an elevated outdoor living space that overlooks the expansive rear yard. Enjoy the ultimate backyard golf experience on a custom-installed professional putting green or gather around the dedicated stone fire pit area for relaxing evening gatherings. This home truly combines elegant design with exceptional features, offering a desirable lifestyle in a serene setting.
Property Features
Property Type: Residential - Single Family
Cooling: Central
Fireplaces: 2
Garage: 3 car attached
Heating: Natural Gas
Lot Size: 1.00 Acres
Stories: 2.0
Taxes: $10,506
Year Built: 2003
Feature Descriptions
Basement Features: Semi-Finished, Walkout
Days on Site: 48
Exterior: Brick
Fireplace. Features: Gas, Two
Garage Features: 3 Car, Attached, Opener, Storage
Lot Dimensions: 162x285x160x269
Outside Features: Deck
Room Sizes
Entry Room: 16 X 7 Level - Main
Dining Room: 12 X 13 Level - Main
Eat In Kitchen: 15 X 21 Level - Main
Great Room: 19 X 21 Level - Main
Primary Bedroom: 14 X 15 Level - Main
Study/Office: 10 X 15 Level - Main
Bedroom: 12 X 13 Level - Second
Bedroom: 13 X 15 Level - Second
Bedroom: 13 X 12 Level - Second
Bedroom: 13 X 33 Level - Second
Family Room: 18 X 28 Level - Lower Level
Rec Room: 24 X 14 Level - Lower Level
Bedroom: 11 X 12 Level - Lower Level
Loft: 11 X 22 Level - Second
Local Schools
School District: Centerville
Listed By / Shown By
Listed By
Agency Name: Design Homes & Development Co.
Agency Phone: (937) 438-3667
Shown By
Agent Name: John & Erin Moore
Agent Phone: Cell: (614) 402-2697
Agency Title: Key Realty

Estimate Your Payment
Estimated Payment
$ 4,565.23 per month $3,488.51 Principal & Interest $875.50 Property Tax $201.22 Homeowner's InsuranceChange Payment Information

Privacy Policy / DMCA Notice / ADA Accessibility


This site is hosted, designed and copyright
© 1994 - 2026 by
Delta Media Group, Inc. -- Patent Pending --
Agency License Information: 1-877-539-7589 | Ohio Lic# REC.2010002888 6800 W Central Ave #B, Toledo, OH 43617 | Michigan Lic# 6505366134 8040 Summerfield Rd, Lambertville, MI 48144 | Indiana Lic# RC52400106 3029 W Smith Valley Rd #211, Greenwood, IN 46142 | West Virginia LIC# 010306 Erin Rickman, Broker. 410 Market St #3, Parkersburg, WV, 26101 | Colorado LIC# EC.100108419 603 Rood Ave, Grand Junction, CO 81501 | Nevada LIC# B.0146350.LLC 9190 Double Diamond Pwky, Reno, NV 89521 | Florida LIC# CQ1073507 16638 Mooner Plank Cir, Wimauma, FL 33598 | Illinois LIC# 481014661 640 S Washington St. Suite 212, Naperville, IL 60540
Agent License Information: 2006004101 Brokerage/Company License Number: REC.2010002888
9922 Arn Drive | MLS# 960645
This single family home located at 9922 Arn Drive, Washington Township, OH 45458 is currently listed for sale with an asking price of $689,900. This property was built in 2003 and has 6 bedrooms and 3 full and 1 partial baths with 4929 sq. ft. Arn Drive is located in the Edinburgh Village Sec 01 subdivision within the Centerville school district. Search Edinburgh Village Sec 01 real estate on jmoore.ikeyrealty.com today.